
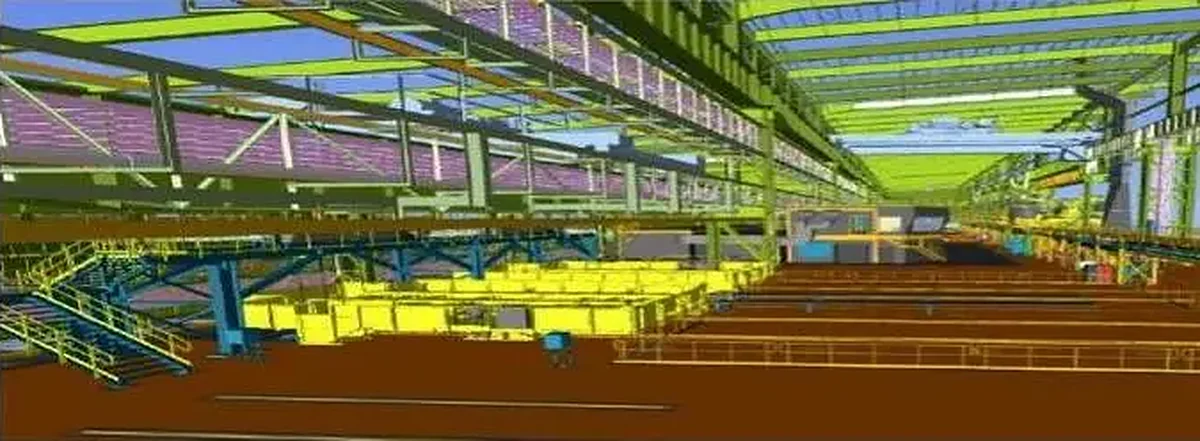
LOD 400 · Gujarat
Steel plant
MEP, structure and equipment modelled to fabrication detail.
View projectBIM services
P&ID based 3D piping, isometrics, equipment modelling and shop drawings for industrial plants.
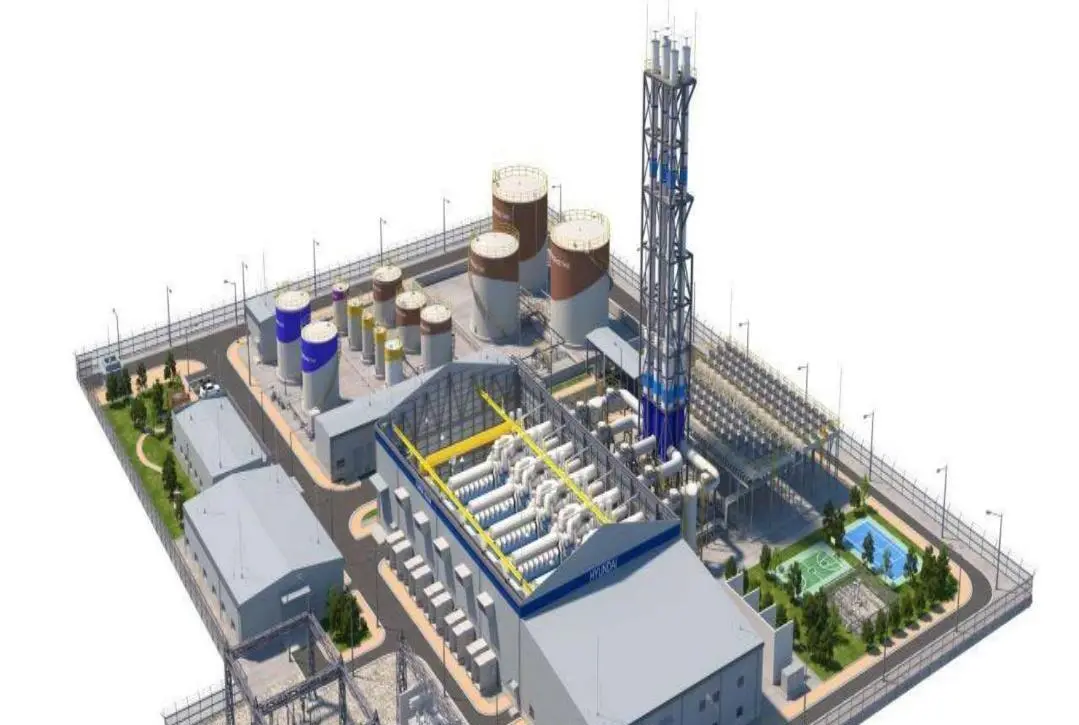
For plant and industrial work we build P&ID based 3D piping, isometrics, equipment modelling and shop drawings. Steel, piping and MEP are coordinated in one model, with clashes cleared at LOD 350 to 400.
LOD 400 · Gujarat
MEP, structure and equipment modelled to fabrication detail.
View project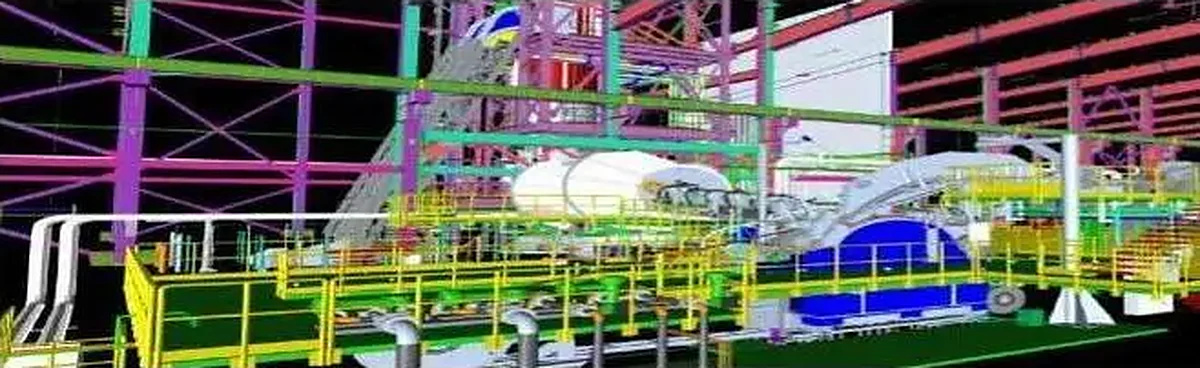
LOD 400 · Gujarat
Piping, MEP and structure coordinated with clashes resolved in the model.
View project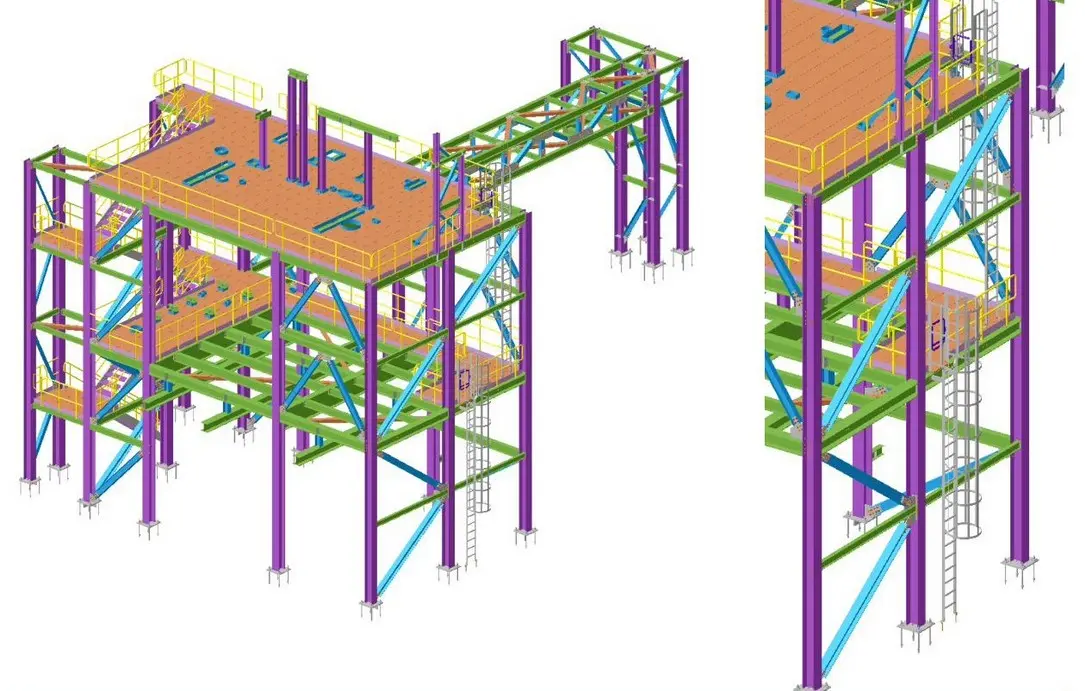
Tekla 2021 · BS EN · United Kingdom
Primary steel, stairs, gratings, cage ladders and pipe supports, issued with NC and IFC files and weld traceability.
View projectGet a quote
Tell us about the structure, the code and your dates. A senior engineer reads every enquiry.